

Listing Courtesy of: MLS PIN / Listed By: Kathleen "K.C." Winslow, Barrett Sotheby's International Realty
125 Chestnut St Concord, MA 01742
Active (0 Days)
$2,500,000 (USD)
OPEN HOUSE TIMES
-
OPENFri, Oct 233:30 pm - 5:00 pm
-
OPENSat, Oct 241:30 pm - 3:00 pm
Description
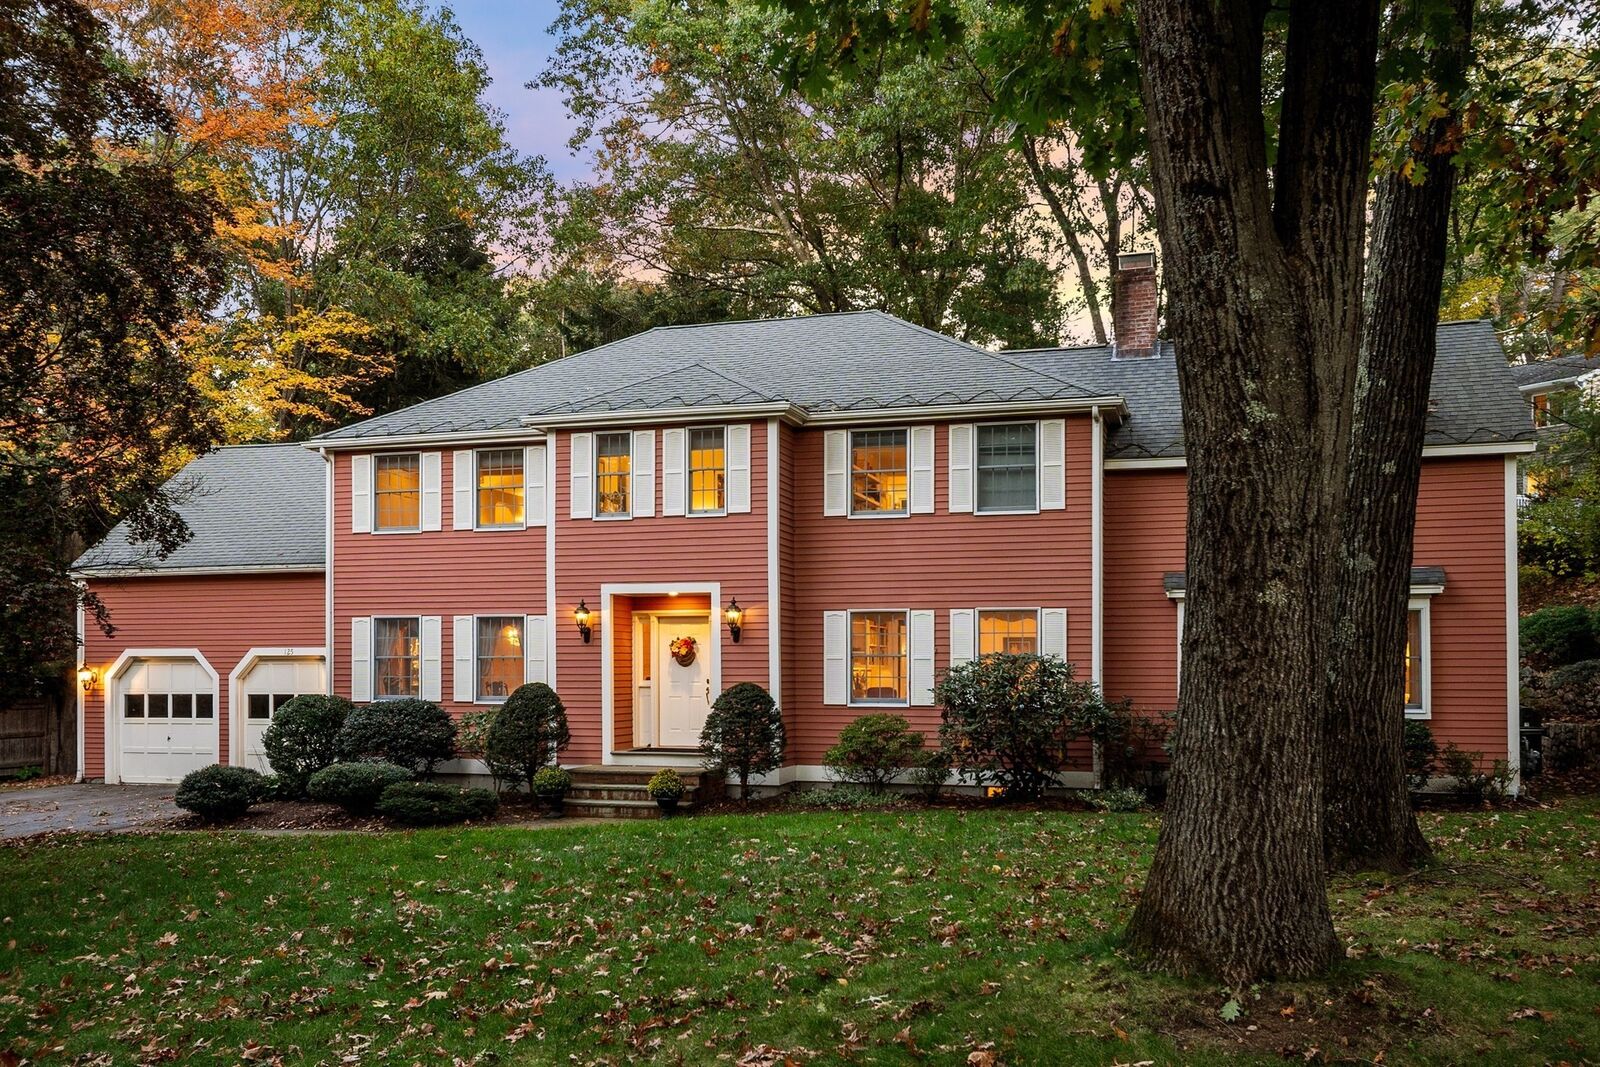
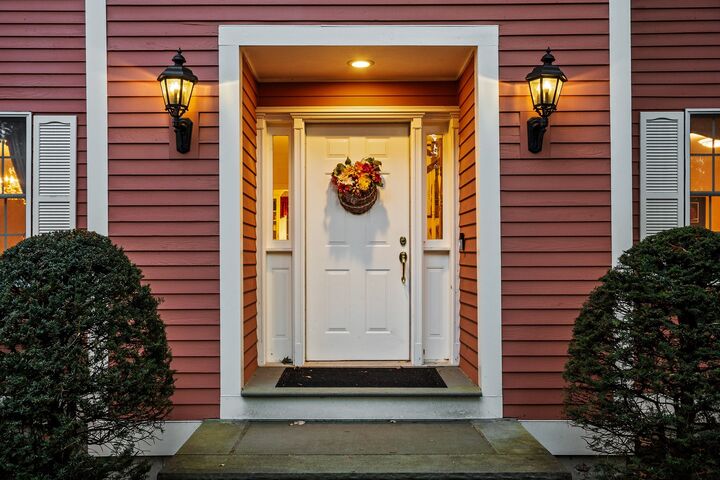
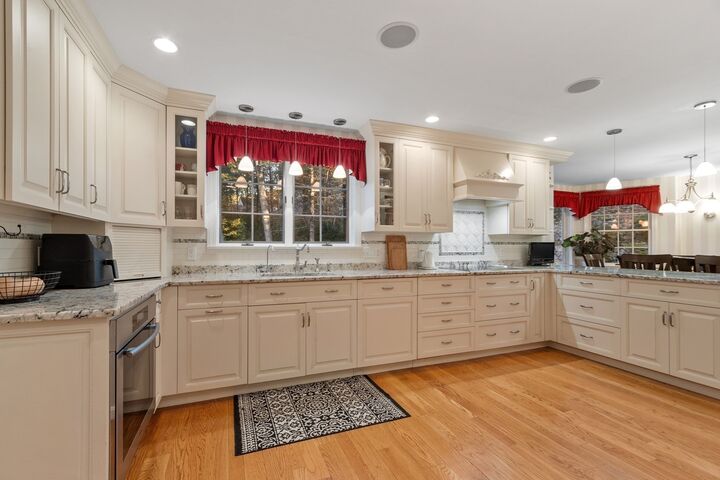
Set in Author’s Ridge, one of Concord Center’s most coveted neighborhoods, this spacious and elegant four-bedroom, four-and-a-half-bath Colonial blends timeless New England charm, generous living spaces, and an exceptional location. The beautifully proportioned interiors are ideal for both everyday living and entertaining, with a welcoming Chef's kitchen with adjoining family room anchored by a gorgeous stone gas fireplace. The gracious dining room offers ample room for hosting memorable dinners and holiday celebrations. Four well-appointed bedrooms, four-and-a-half baths, plus an additional lower-level guest room provide exceptional flexibility for family and visitors alike. Outdoors, a large, level backyard play area offers the perfect setting for neighborhood games, outdoor fun, and relaxed afternoons. A little-known path to Bedford Street makes walking into the heart of Concord Center a delightful convenience, adding to the appeal of this special location. With its classic Colonial character, generous living spaces, and premier neighborhood setting, this exceptional home offers the opportunity to enjoy the very best of Concord living.
MLS #:
73593962
73593962
Taxes
$28,491(2026)
$28,491(2026)
Lot Size
0.46 acres
0.46 acres
Type
Single-Family Home
Single-Family Home
Year Built
1987
1987
Style
Colonial
Colonial
County
Middlesex County
Middlesex County
Community
Author's Ridge
Author's Ridge
Listed By
Kathleen "K.C." Winslow, Barrett Sotheby's International Realty
Source
MLS PIN
Last checked Oct 22 2026 at 9:24 PM GMT+0000
MLS PIN
Last checked Oct 22 2026 at 9:24 PM GMT+0000
Bathroom Details
Interior Features
- Central Vacuum
- Range
- Refrigerator
- Dishwasher
- Microwave
- Crown Molding
- Laundry: Electric Dryer Hookup
- Laundry: First Floor
- Oven
- Laundry: Flooring - Stone/Ceramic Tile
- Range Hood
- Bathroom - Full
- Bathroom
- Exercise Room
- Game Room
- Lighting - Overhead
- Study
- Closet/Cabinets - Custom Built
- Bathroom - Tiled With Shower Stall
- Countertops - Stone/Granite/Solid
- Bathroom - Tiled With Tub & Shower
Kitchen
- Flooring - Hardwood
- Countertops - Stone/Granite/Solid
- Dining Area
- Recessed Lighting
- Pantry
- Window(s) - Bay/Bow/Box
- Chair Rail
- Lighting - Pendant
Subdivision
- Author's Ridge
Lot Information
- Level
- Wooded
Property Features
- Fireplace: 1
- Fireplace: Family Room
- Foundation: Concrete Perimeter
Heating and Cooling
- Radiant
- Natural Gas
- Baseboard
- Central Air
Basement Information
- Full
- Partially Finished
- Interior Entry
Flooring
- Tile
- Hardwood
- Laminate
- Marble
- Carpet
- Flooring - Hardwood
- Flooring - Wall to Wall Carpet
- Flooring - Stone/Ceramic Tile
Exterior Features
- Roof: Shingle
Utility Information
- Utilities: Water: Public, For Electric Dryer, For Electric Range, For Electric Oven
- Sewer: Private Sewer
School Information
- Elementary School: Alcott School
- Middle School: Cms
- High School: Cchs
Garage
- Attached Garage
Parking
- Off Street
- Paved Drive
- Attached
- Storage
- Garage Door Opener
- Garage Faces Side
- Total: 6
Living Area
- 4,962 sqft
Location
Estimated Monthly Mortgage Payment
*Based on Fixed Interest Rate withe a 30 year term, principal and interest only
Listing price
Down payment
%
Interest rate
%Mortgage calculator estimates are provided by Sotheby's International Realty and are intended for information use only. Your payments may be higher or lower and all loans are subject to credit approval.
Disclaimer: The property listing data and information, or the Images, set forth herein wereprovided to MLS Property Information Network, Inc. from third party sources, including sellers, lessors, landlords and public records, and were compiled by MLS Property Information Network, Inc. The property listing data and information, and the Images, are for the personal, non commercial use of consumers having a good faith interest in purchasing, leasing or renting listed properties of the type displayed to them and may not be used for any purpose other than to identify prospective properties which such consumers may have a good faith interest in purchasing, leasing or renting. MLS Property Information Network, Inc. and its subscribers disclaim any and all representations and warranties as to the accuracy of the property listing data and information, or as to the accuracy of any of the Images, set forth herein. © 2026 MLS Property Information Network, Inc.. 10/22/26 14:24


